
Address
410 Mayfair Ln, Louisville, KY
Price
$ 1,725,000
Property Attributes
- MLS#1718632
- TypeSingle Family
- Listing Status Pending
- CountyJefferson
- CityLouisville
- AreaClifton-Crescent Hill-St Matthews
- NeighborhoodGREEN HILLS
- Zip40207
- StyleTraditional
- Year Built1937
- Price$ 1,725,000
- Bedrooms4
- Full Bathrooms3
- Half Bathrooms1
- Sqr Footage4570
- Lot Size0.3 Acres
Data Source:
Metro Search, Inc.
Property Description
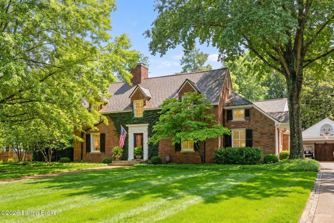
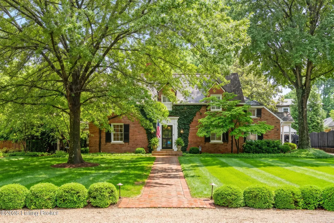
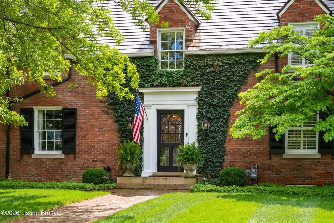
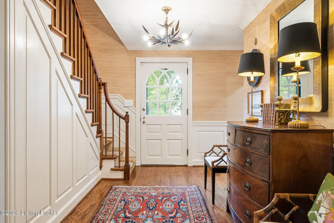
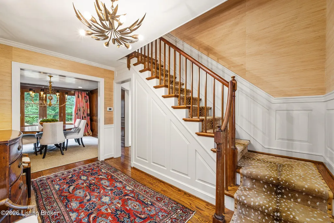
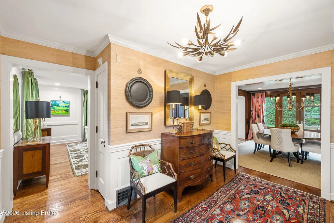
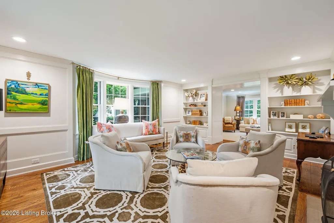
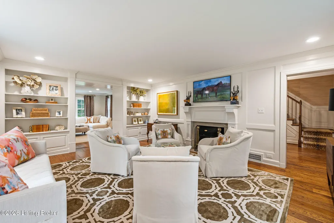
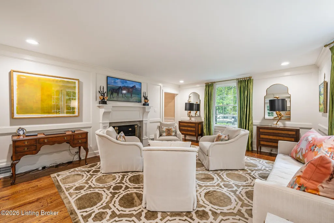
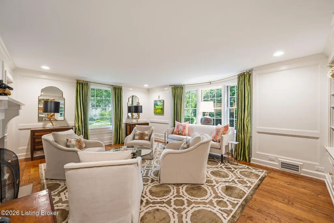
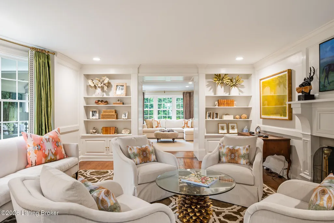
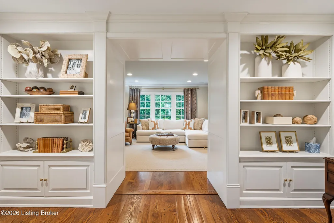
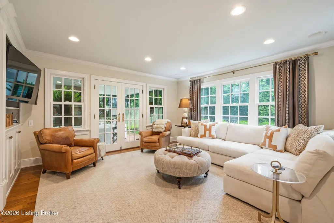
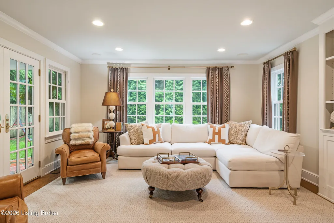
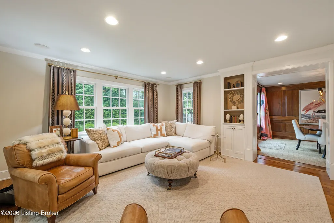
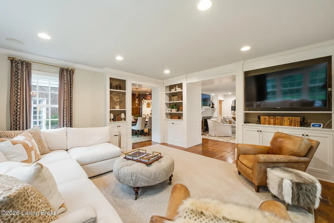
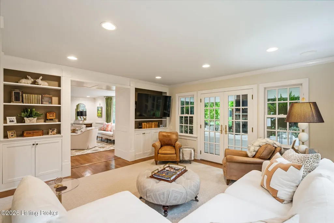
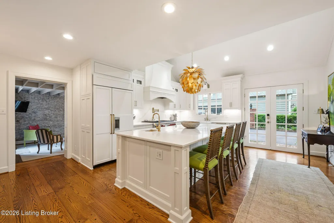
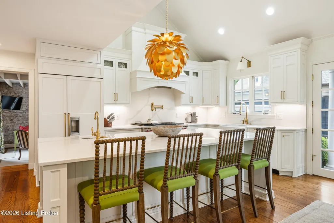
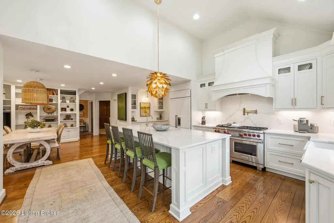
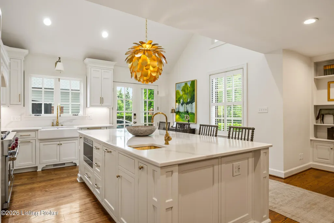
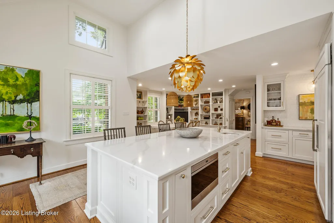
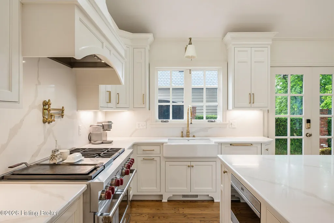
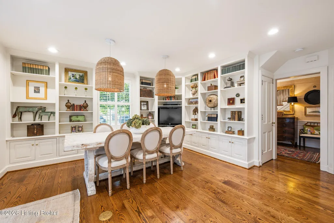
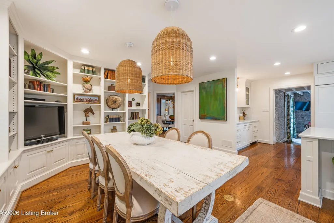
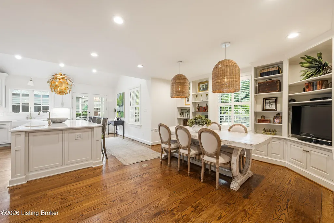
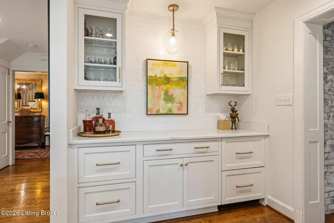
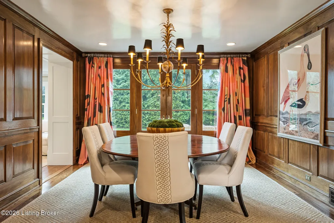
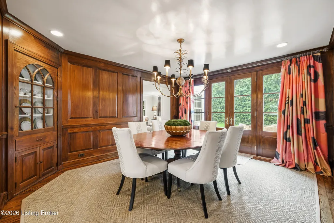
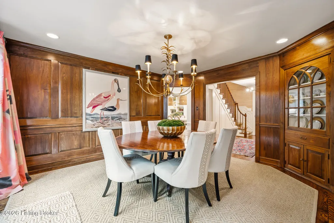
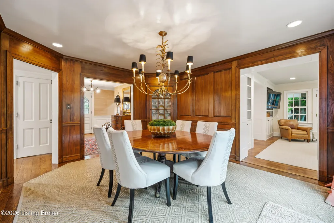
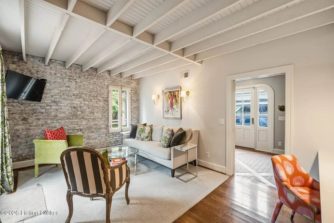
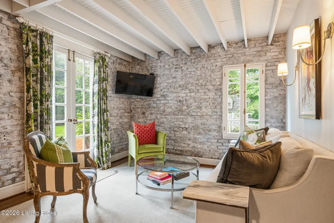
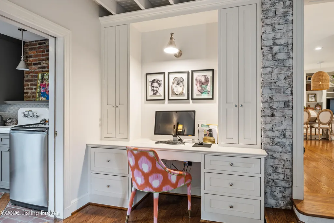
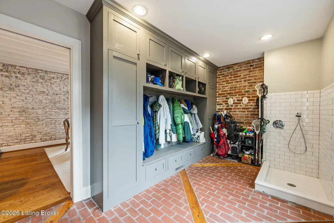
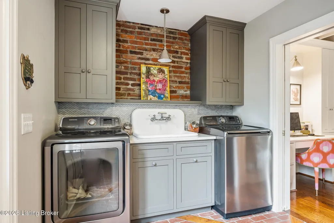
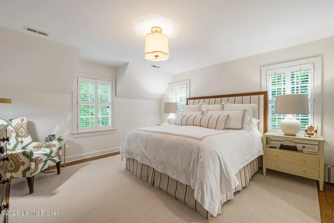
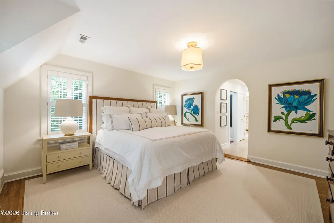
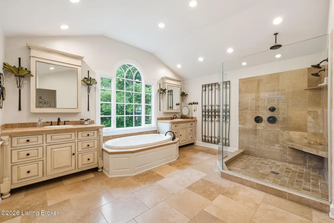
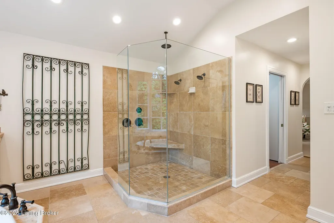
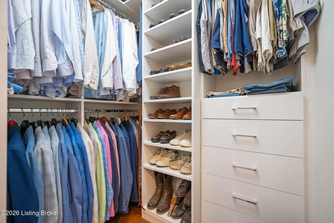
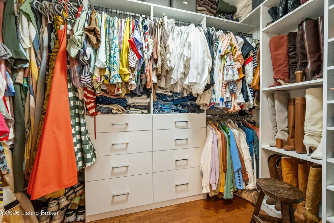
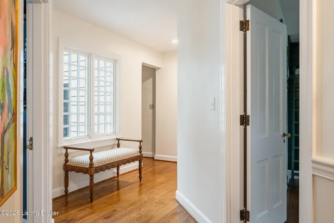
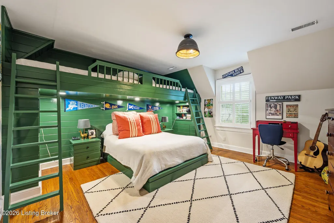
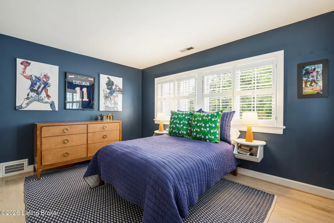
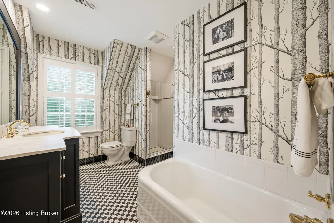
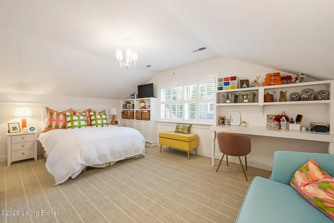
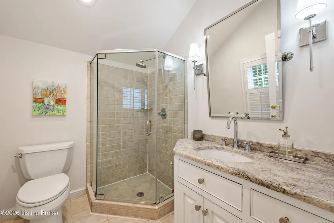
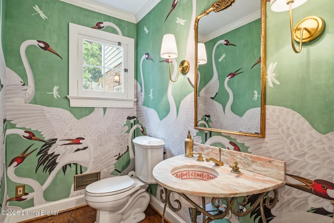
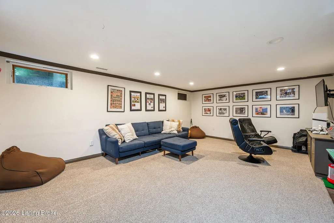
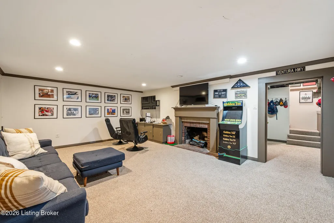
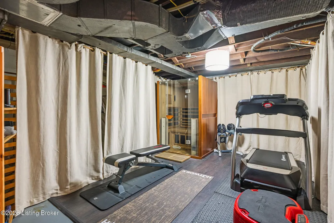
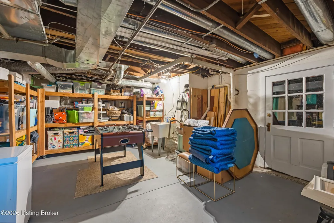
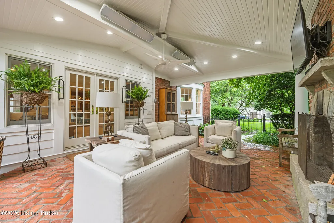
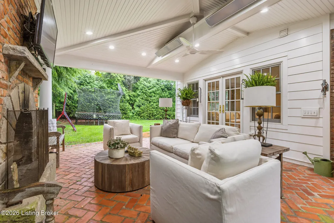
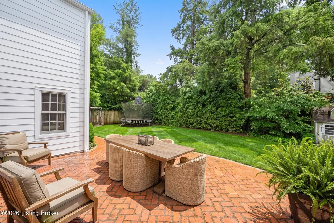
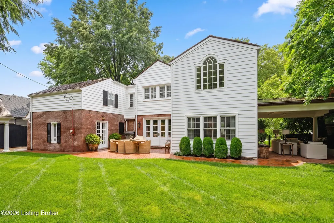
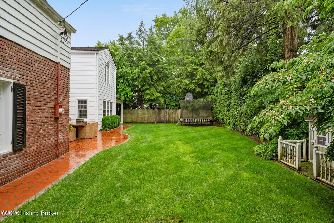
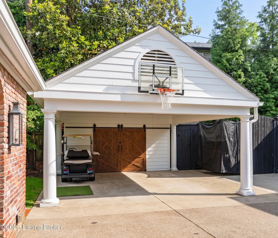
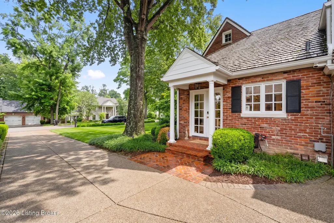
The one you've been waiting for... now is your chance to own one of Mayfair Lane's most charming classic homes. Beautifully updated while preserving its timeless character, this 4-bedroom 3 1/2 bath house offers everything today's buyer desires — from elegant entertaining spaces to cozy, functional everyday living. A gracious formal living room with bay window features a deep cased opening to the family room and flows seamlessly into the dining room. You'll want to stop and admire the incredible original wood-paneled walls in the dining room. French doors open to the outdoor patio and built-in grilling area, creating the ideal setting for entertaining and outdoor dining. The eat-in chef's kitchen is flooded with natural light thanks to a soaring vaulted ceiling and features a Wolf range, Sub-Zero refrigerator, fridge drawers, dual sinks, and an impressive island plus plenty of space for a dining table. A dreamy mudroom with detailed brick flooring includes a dog bath, laundry, lockers and connects to an office or den with a built-in desk space/drop zone perfect for managing everyday papers and mail. The primary suite boasts an enormous bath addition with heated floors, dual vanities, soaking tub, oversized shower, stackable washer/dryer, and his-and-hers closets. Three additional bedrooms and two full baths — including one with a precious original tub — complete the second floor. Just off the family room, a covered porch creates yet another inviting living space with its brick wood-burning fireplace and built-in heaters, perfect for year-round lounging. Built-ins galore, random-width hardwood floors, detailed mouldings, and a classic shake roof further highlight the craftsmanship and character found throughout this handsome home. The partially finished basement offers additional living space along with loads of unfinished storage/shelving. An attractive carport with great storage + pull-down attic access. Truly timeless, warm, and thoughtfully updated, this is a rare opportunity to own a Mayfair Lane treasure — and don't miss the water fountain just outside the mudroom door, perfect for thirsty kiddos! Front and Back irrigation system. *POSSESSION CANNOT BE GIVEN UNTIL SEPT 15TH** *If we are fortunate enough to receive an offer, please submit by Sunday (31st)at 1pm with a response time of Monday (1st)at 1pm
| Price History | |
|---|---|
| 5/28/2026 | Listed $1,725,000 |
General Features
| Heating | Forced Air,Natural Gas |
|---|---|
| Cooling | Central Air |
| Utilities | Electricity Connected,Fuel:Natural |
| Roof | Other |
| Architectural Style | Traditional |
| Construction Materials | Cement Siding,Wood Frame,Brick |
| Year Built | 1937 |
| Stories Count | 2 |
| Property Subtype | Single Family Residence |
| County | Jefferson |
| Property Type | Residential |
| HOA | false |
| Attached Garage | false |
| Subdivision Name | GREEN HILLS |
| Garage Y/N | false |
| Total Rooms | 15 |
| Full Baths | 3 |
| Status | Pending |
| Directions | Brownsboro Rd to Lightfoot Rd to street; Brownsboro Rd to Country Ln to L on Club Ln to L on Basswood to Right on Mayfair |
| City | Louisville |
| MLS Area | 03-Clifton/Crescent Hill/St Matthews |
| Lot Size Units | Acres |
| Lot Size Square Feet | 13000 |
| MLS Area Minor | 03-Clifton/Crescent Hill/St Matthews |
| Standard Status | Pending |
| Tax Lot | 0078 |
Interior Features
| Basement | Partially Finished |
|---|---|
| Total Fireplaces | 1 |
| Air Conditioning Y/N | true |
| Heating Y/N | true |
| Fireplace Y/N | true |
| Above Grade Finished Area | 4082 |
| Half Baths | 1 |
| Total Bedrooms | 4 |
| Below Grade Finished Area | 488 |
| LivingAreaSource | Appraiser |
| Total Baths | 4 |
Exterior Features
| Fencing | Partial |
|---|---|
| Parking Features | Detached,See Remarks,Driveway |
| Water Source | Public |
| Lot Size Area | 0.3 |
| Building Area Total | 4082 |
| Lot Dimensions | 100X130 |
| Lot Size Acres | 0.3 |
Amenities
- Foreclosure
- Views
- Short Sale
- New Construction
- Adult 55+
- Lease To Own
- No HOA Fees
- Furnished
- Primary On Main
- Air Conditioning
- Seller Finance
- Green
- Fixer Upper
- Horse
- Golf
- Fireplace
- Deck
- Garage
- Basement
- Pool
Property vs Single Family Average in 40207
Price
Year Built
 The data relating to real estate for sale on this web site comes in part from the Internet Data Exchange Program of Metro Search, Inc. Real estate listings held by brokerage firms other than BHG REALTY are marked with the Internet Data Exchange logo or the Internet Data Exchange thumbnail logo and detailed information about each listing includes the name of the listing broker.
© 2026 Metro Search, Inc.
The data relating to real estate for sale on this web site comes in part from the Internet Data Exchange Program of Metro Search, Inc. Real estate listings held by brokerage firms other than BHG REALTY are marked with the Internet Data Exchange logo or the Internet Data Exchange thumbnail logo and detailed information about each listing includes the name of the listing broker.
© 2026 Metro Search, Inc.
 The data relating to real estate for sale on this web site comes in part from the Internet Data Exchange Program. Real estate listings held by IDX Brokerage firms other than BHG REALTY are marked with the Internet Data Exchange logo or the Internet Data Exchange thumbnail logo and detailed information about them includes the name of the listing IDX Brokers. This information is provided exclusively for personal, non-commercial use and may not be used for any purpose other than to identify prospective
 REALTOR® Association of Southern Kentucky All information deemed reliable but not guaranteed. All properties are subject to prior sale, change or withdrawal. Neither listing broker(s) or information provider(s) shall be responsible for any typographical errors, misinformation, misprints and shall be held totally harmless. Listing(s) information is provided for consumer's personal, non-commercial use and may not be used for any purpose other than to identify prospective properties consumers may
 Information should be deemed reliable but not guaranteed, all representations are approximate, and individual verification is recommended. Copyright ©2017 All rights reserved.
 Henderson Audubon Board of REALTORS® All information deemed reliable but not guaranteed. All properties are subject to prior sale, change or withdrawal. Neither listing broker(s) or information provider(s) shall be responsible for any typographical errors, misinformation, misprints and shall be held totally harmless. Listing(s) information is provided for consumer's personal, non-commercial use and may not be used for any purpose other than to identify prospective properties consumers may be
 Madisonville Hopkins County Board of REALTORS® All information deemed reliable but not guaranteed. All properties are subject to prior sale, change or withdrawal. Neither listing broker(s) or information provider(s) shall be responsible for any typographical errors, misinformation, misprints and shall be held totally harmless. Listing(s) information is provided for consumer's personal, non-commercial use and may not be used for any purpose other than to identify prospective properties consumers
